When someone compares metal roofing to shingles and worries about noise, they're usually picturing a specific kind of installation: panels attached over open battens with an air gap underneath, common on barns and agricultural buildings. Most residential standing seam roofs in Miami are built differently, over solid decking, and the difference matters for more than just sound.
Why This Question Comes Up More in Metal Roofing Than Shingle Roofing
Asphalt shingle roofs are almost universally installed over solid decking, so the decking-versus-batten question rarely comes up when comparing shingle quotes. Metal roofing's wider range of applications — from residential homes to agricultural buildings — means the base system genuinely varies by project type, which is exactly why it's worth confirming directly rather than assuming a metal quote automatically means the same base system as the shingle roof being replaced.
Two Different Systems Underneath the Same Panel
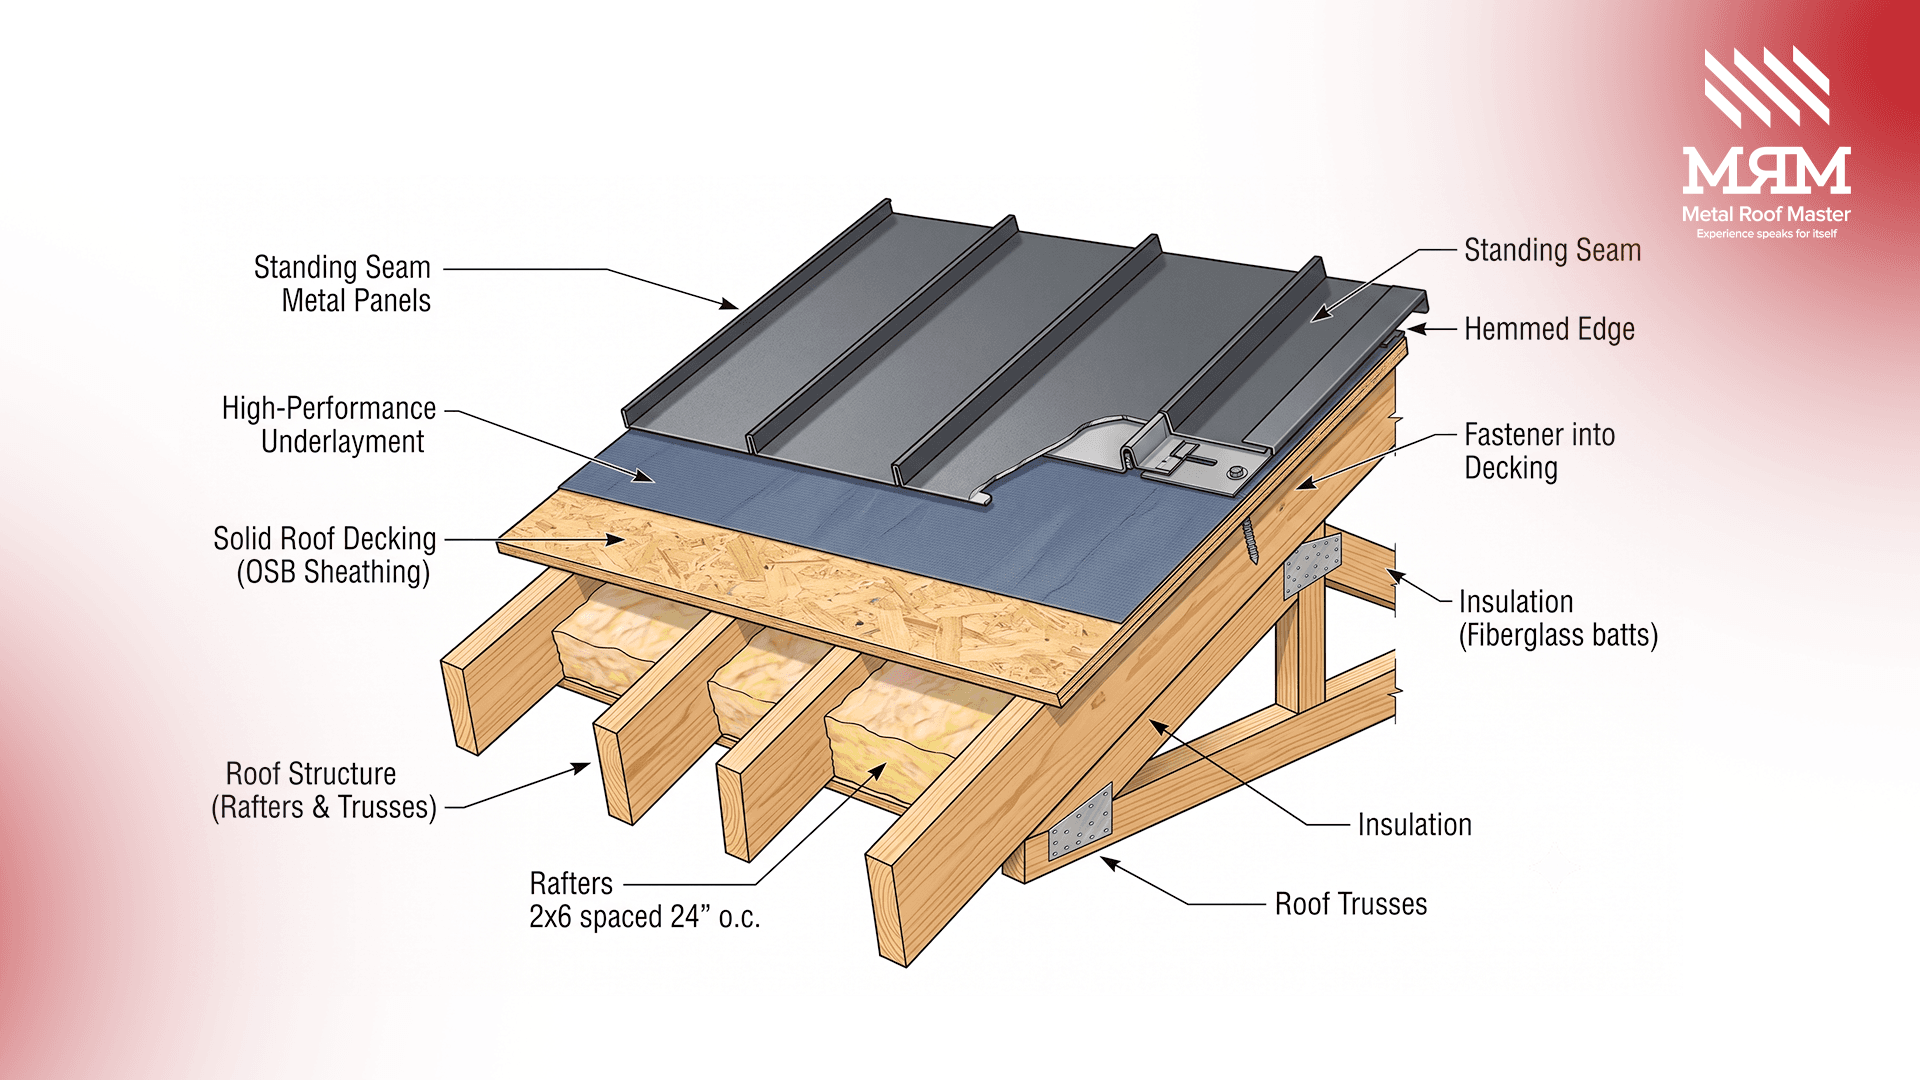
A standing seam panel can be installed over two structurally different bases, and the visible panel on top can look nearly identical either way.
| **** | Solid Decking | Open Batten |
| Base structure | Continuous plywood or OSB deck | Spaced wood or metal battens/purlins with gaps between |
| Air gap under panel | None — panel sits on underlayment directly against the deck | Yes — open cavity between panel and structure below |
| Typical use | Residential and commercial roofs | Agricultural buildings, pole barns, some retrofit-over-shingle jobs |
| Walkability | Full support across the roof surface | Less consistent — stepping between battens is possible |
| Ventilation | Requires separate ventilation design (ridge/soffit vents) | Batten cavity can double as a ventilation channel |
Why This Affects Noise During Rain
An open batten system leaves an air cavity directly beneath the panel, which can amplify the sound of rain striking the metal — this is the source of the "tin roof" noise most people picture. A solid decking system has the panel bearing against underlayment and continuous decking, with no open cavity to resonate. The noise difference between a well-installed solid-decked standing seam roof and an asphalt shingle roof is considerably smaller than the batten comparison suggests.
How Underlayment Fits Into Either System
Regardless of which base system is used, the underlayment layer between the decking (or battens) and the panel plays its own role in both noise dampening and moisture protection. A self-adhering or synthetic underlayment can provide some cushioning between the panel and the surface below. It also serves as part of the roof's moisture-protection system, so the specified underlayment should be considered separately from the decking-versus-batten question.
Why This Affects Attic Heat and Ventilation
An open batten cavity can create an air space between the panel and the structure below, which can reduce some direct heat transfer into the roof assembly. A solid decking system doesn't have that built-in air gap, so attic heat management depends more on the panel's reflectivity, underlayment choice, and a properly designed ridge-and-soffit ventilation path.
A Common Misconception: Panel Type Doesn't Tell You the Base System
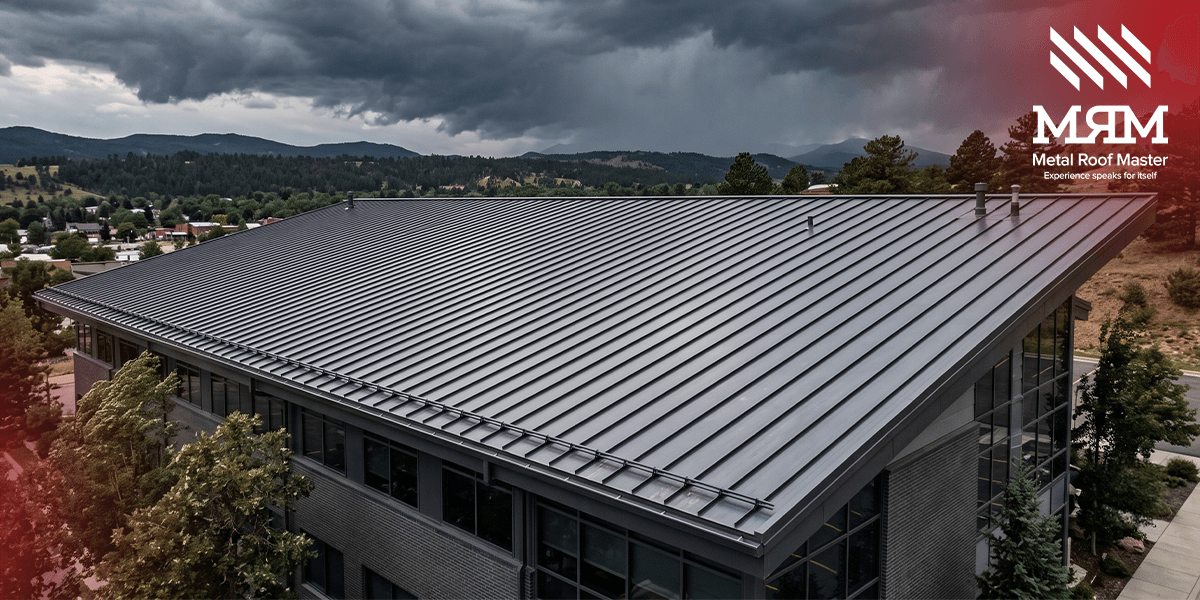
Looking at a finished standing seam roof from the ground or in a photo won't tell you which base system is underneath it — a mechanically seamed panel can be installed over either solid decking or open battens, and the visible result looks nearly identical either way. This is part of why the base system matters as its own separate question, rather than something you can assume based on the panel profile a contractor is proposing.
Which System Is Typically Used for Miami Homes
Solid decking is commonly specified for residential standing seam installations in Miami-Dade, particularly for systems designed to meet the wind-uplift requirements applicable to the High Velocity Hurricane Zone. The exact roof assembly, however, depends on the specific system and its engineering or product approval documentation. Open batten systems are more commonly seen on agricultural structures or certain retrofit installations over existing shingle roofs, where they aren't typically the specified system for new residential construction in this wind zone.
Retrofit Roofs: A Case Where Battens Sometimes Appear
One situation where battens do occasionally show up on residential projects is a metal roof installed as a retrofit directly over an existing shingle roof, using battens to create a mounting surface without a full tear-off. This approach has tradeoffs beyond noise and heat — including how it affects the roof's overall wind rating and whether it qualifies under the same product approval documentation as a standard new-decking installation. It's a specific enough scenario that it's worth confirming directly with a contractor rather than assuming it applies to a standard replacement.
How to Ask Your Contractor Which System You're Getting
Four questions clarify what's actually being installed:
· Is the roof being decked with continuous plywood or OSB, or attached to spaced battens?
· What underlayment is specified between the decking and the panel?
· How is attic ventilation being handled if solid decking is used?
· Does the specified system match what's covered under the project's Notice of Acceptance, if one applies?
This distinction also matters when comparing roofing quotes that appear to describe the same standing seam system. Two contractors can propose similar-looking panels while using different decking, batten, or underlayment assemblies underneath. If the quote does not clearly identify the base system, underlayment, and applicable approval documentation, those are reasonable details to ask about before comparing the prices alone.
The same applies when a contractor describes a roof simply as a “standing seam metal roof.” That term identifies the visible roofing system, but it does not tell you everything underneath the panels. For a homeowner reviewing a proposal, asking what the panels are installed over, what underlayment is specified, and whether the assembly matches the applicable approval documentation can reveal differences that are not obvious from the roof surface.
Frequently Asked Questions
Does the type of underlayment matter as much as the decking system itself?
It's a separate but related factor — underlayment contributes to moisture protection and can also help reduce some direct panel-to-surface noise, so it's worth asking about specifically rather than assuming it's a fixed detail that doesn't vary between quotes.
Is a solid-decked standing seam roof actually quiet in the rain?
It's meaningfully quieter than an open batten system, though not silent — the sound difference from a well-installed asphalt shingle roof is smaller than most people expect once solid decking and proper underlayment are in place.
Can an open batten system be used on a Miami home?
It can be used in some project-specific applications, but the appropriate assembly depends on the roof design, applicable wind requirements, and the product approval or engineering documentation for that system.
Does solid decking cost more than an open batten system?
It varies by project, but solid decking generally requires more material across the full roof deck, while batten systems use less continuous material — cost comparisons should be confirmed against your specific project's engineering requirements.
How do I know which system is specified in my roofing quote?
Ask directly, and confirm it against the structural and product approval documentation for your project rather than assuming based on the panel type alone.
Do termination points — ridge, eave, valleys — differ between the two systems?
The basic termination points are similar in concept, but the attachment and flashing details still need to account for the structure underneath,0020which is one more reason these details should be confirmed at the design stage rather than left to be worked out on-site.
None of this is usually something a homeowner needs to specify themselves in technical terms — the point of asking is to confirm that whoever is proposing the roof can answer clearly, rather than treating it as a detail that doesn't need discussing before a contract is signed.
Comparing Metal Roofing to Shingles for Your Own Home?
The noise question is only one piece of that decision. See how one homeowner's actual concerns — noise, heat, lightning, and cost — played out for her specific house in "Metal Roof Vs Shingle Miami: What We Told One Homeowner Who Couldn't Decide" (metalroofmaster.com).